
Loft insulation building regulations: U-values and thickness explained
Regulations · 11 min read
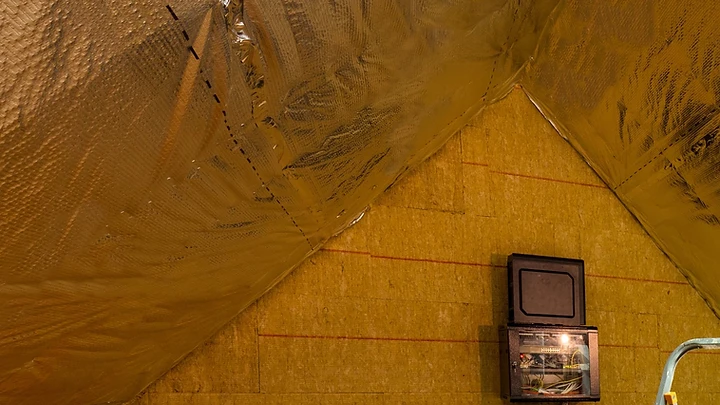
The current UK building regulations for loft, roof and loft-conversion insulation: the U-values you have to hit, the insulation thickness that gets you there, and the details that fail inspections.
The regulations do not specify a thickness. They specify a performance — and the thickness is whatever your chosen material needs to reach it.
The one thing to understand first
Building control is not checking that you used insulation, and it does not set a thickness. It sets a U-value: the rate at which heat passes through that element of the building, measured in W/m²K. Lower is better.
The regulations do not specify a thickness. They specify a performance — and the thickness is whatever your chosen material needs to reach it. That is why two perfectly compliant lofts can have very different depths of insulation in them.
In England this sits in Approved Document L (Part L), with the 2021 edition being the version in force for work started from June 2022 — this is what people usually mean when they search for "2024" or "2026" loft insulation regulations. Wales, Scotland and Northern Ireland have their own equivalents with slightly different figures.
The U-values you actually have to hit
These are the standards that apply to work on an existing home. Treat them as the target to design to and confirm the exact figure with your building control body, because the value that applies depends on whether the element is new, replaced or upgraded.
- Loft floor (cold roof, insulation at ceiling level) — 0.16 W/m²K
- Pitched roof insulated at rafter level — 0.16 W/m²K
- Room-in-roof / loft conversion — 0.18 W/m²K
- Flat roof, including dormer roofs — 0.18 W/m²K
- Existing element being upgraded, worst case accepted — 0.35 W/m²K
- New-build roof — around 0.11 W/m²K
Two practical notes. First, if an existing element is already better than the threshold value, you are not required to make it worse than it was. Second, the "worst case accepted" figure exists for situations where hitting the full standard is genuinely not technically or economically feasible — it is not a shortcut you choose because it is cheaper.
What that means in actual thickness
This is the question everybody is really asking. Approximate depths to reach around 0.16 W/m²K on a loft floor:
- Mineral wool (glass or rock, roughly 0.040 W/mK): 270–300mm. This is where the familiar "270mm" figure comes from — it is not a rule, it is simply what mineral wool needs.
- Rigid PIR / polyiso board (roughly 0.022 W/mK): 150–170mm.
- Phenolic board (roughly 0.020 W/mK): 140–150mm.
- Multifoil systems: depends entirely on the certified build-up and the air gaps either side — use the manufacturer's tested figures, never a generic number.
Standard practice on a loft floor is around 100mm laid between the joists and a further 170–200mm laid across them at right angles, which also breaks the cold bridge the joists themselves create.
For a loft conversion at rafter level, a typical rafter is 100–150mm deep, you must usually keep a 50mm ventilation gap above the insulation, and you still have to reach 0.18 W/m²K. The arithmetic rarely works with one layer of anything. Most compliant conversions end up as rigid board between the rafters plus a second insulated layer below them — commonly insulated plasterboard — which is also what deals with the cold bridge along every rafter.
Warm roof or cold roof
- Warm roof: insulation above or level with the rafters, keeping the structure on the warm side. Best performance, fewest moisture risks, no ventilation void needed in most designs — but it raises the roof line, which matters for planning and for junctions with neighbouring roofs.
- Cold roof: insulation between the rafters with a ventilated void above it. The external height is unchanged, but the ventilation path must be maintained. Squash it and you get condensation, then mould, then rotten rafters.
Most conversions we do in Basingstoke are effectively a hybrid: rigid board between the rafters, an insulated layer below, and a maintained ventilation gap above.
Ventilation and condensation: the rule people break
Where a cold roof is ventilated, the requirement is straightforward and non-negotiable: a clear air path from eaves to ridge, generally a 50mm gap above the insulation, with ventilation openings at the eaves and usually at the ridge or high level. Rafter trays or counter-battens hold that gap open.
Stuffing insulation tight to the underside of the tiles is the single most common way to fail an inspection, and the most expensive one to live with because the damage appears years later in the timber. Vapour control on the warm side of the insulation, properly lapped and sealed, is the other half of the same job.
Where headroom is lost, and how to keep it
Finished floor-to-ceiling height decides whether the converted room is pleasant to be in. Where depth is short, higher-performance boards and certified multifoil systems deliver the same U-value in less thickness. They cost more per square metre and are almost always worth it. Under-insulating to save 30mm of headroom is a false economy — it fails inspection and it produces a room that is uncomfortable in both summer and winter.
The details that fail inspections
Dormer cheeks and flat dormer roofs. Shallow, awkward, and routinely under-insulated. They still have to hit their own U-value.
Knee walls and the eaves junction. The triangle where the sloping ceiling meets the floor is a classic gap — insulation stops at the last convenient point and the cold comes straight in beneath it.
Blocked ventilation. As above, and the most common failure of all.
Continuity at party walls and chimney breasts. Insulation stopping short leaves a cold stripe, and that stripe grows mould in the corner of the finished room.
Loft hatches and downlights. In a cold roof, an uninsulated hatch and a row of open downlight holes undo a meaningful share of a perfectly laid blanket.
Thermal bridging at the rafters. Insulating only between the rafters leaves a heat path every 400mm. This is why a layer below the rafters is normally required, not optional.
When the regulations are triggered at all
Simply topping up insulation on an existing loft floor is maintenance and does not normally need approval — though it makes sense to hit current standards anyway, since the material cost is the smallest part of the job.
Building regulations approval is required when you convert the loft into a habitable room, alter the roof structure, or carry out a substantial renovation of the roof — for example re-roofing more than around 50% of it, at which point you are expected to upgrade the insulation as part of the work.
Paperwork, and why it matters later
Ask for the specification, the U-value calculation basis and photographs of the build-up before it is boarded. Building control want evidence at the time, and a buyer's surveyor will want it in five years — undocumented insulation is often treated as though it were never installed, both by EPC assessors and by valuers.
We photograph every loft and roof build-up as standard for exactly this reason, and we hand over the specification with the invoice.
A note on spray foam
Do not let anyone spray foam into a domestic roof to solve a regulations problem. It traps moisture against the timber, conceals defects a surveyor needs to see, and routinely blocks mortgages and sales. There is always a compliant board or multifoil build-up that does the job properly.
Related service
Loft Conversion Insulation Basingstoke
Warm roofs, dormers & building-regs build-ups
See Loft Conversion Insulation Basingstoke